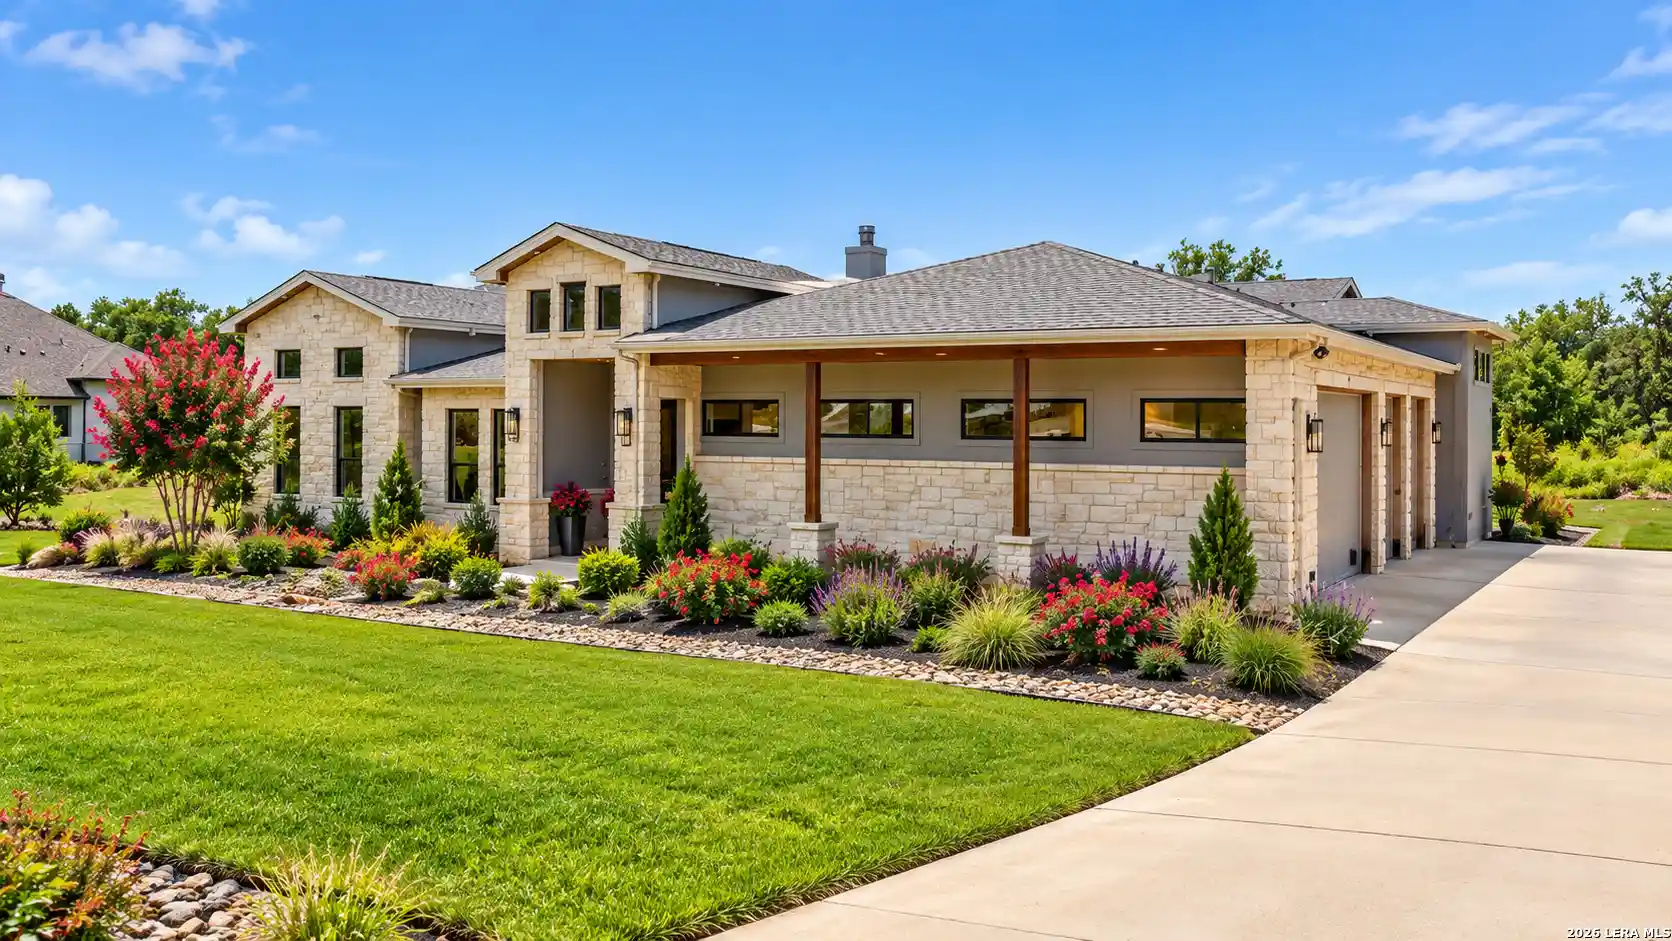
 1179 / PROPERTY MEDIAFront exterior. Stone home with roof, front landscaping, lawn, and driveway.
YOUR NEXT CHAPTER
BEGINS IN TEXAS.
An Extraordinary Hill Country Estate in Prestigious Vintage Oaks.
$1,290,000 · latest observed price, subject to MLS verification
One story. A generous acreage setting. Considered spaces for everyday rituals and the occasions worth remembering.
Discover the estate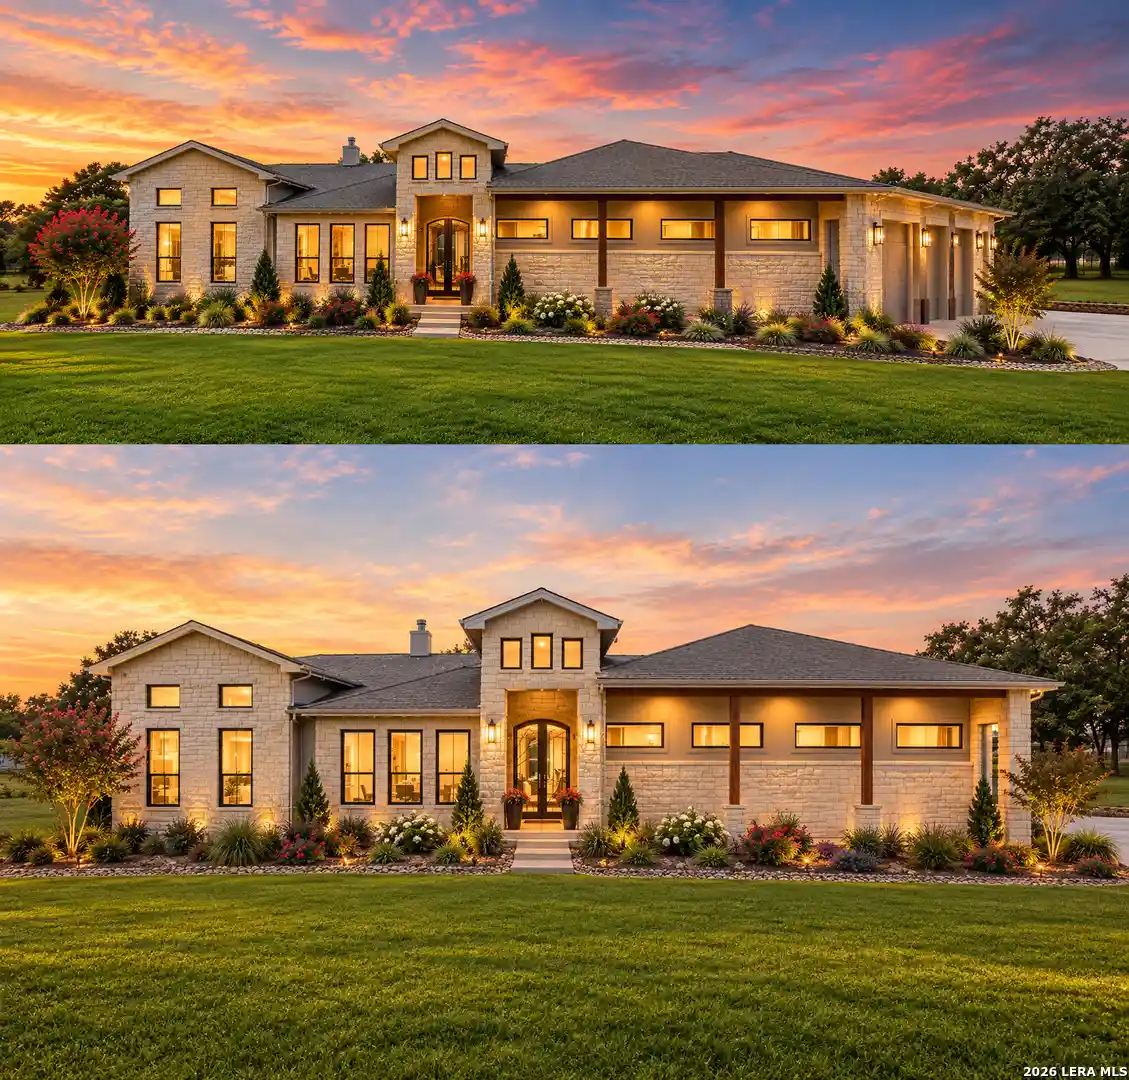 1179 / PROPERTY MEDIAExterior views. Two similar views of the stone facade, front lawn, and landscaped planting beds at sunset.
Architecture with a sense of arrival.
A custom single-story residence shaped around generous proportions, considered finishes and room to gather.
- Custom single-story architecture
- Dramatic living spaces
- Architectural wood beams
- Stone fireplace
- Premium finishes
- Expansive floor plan
seeing in person.See the full listing gallery for the chef's kitchen photographs
A generous place to gather.
A highly appointed working kitchen designed to anchor everyday life and entertaining alike.
- 10-foot kitchen island
- 19-foot walk-in pantry
- Dual Bosch dishwashers
- ZLINE double-oven range
- Premium appliances
- Custom cabinetry
seeing in person.See the full listing gallery for a private retreat photographs
Together when you want. Private when you need.
An independent guest retreat creates a thoughtful measure of separation while keeping the home connected.
- Kitchenette
- Separate secured courtyard entrance
- Oversized walk-in closet
- Privacy for guests or extended family
seeing in person.See the full listing gallery for inside / out photographs
Let the evening unfold.
A broad opening connects the living space to covered outdoor entertaining and landscaped grounds.
- 16-foot sliding glass wall
- Outdoor kitchen
- Covered entertaining area
- Fireplace
- Retractable screens
- Landscaped grounds
Rooms to remember.
A sense of place,
with room to unwind.
Community amenities are listed in the supplied property brief and remain subject to agent confirmation before publication.
seeing in person.Authorized Vintage Oaks community photography pending
Tour the estate
from anywhere.
Watch the property film with its original audio, open the existing virtual tour, or choose a guided showing.
The video begins when you choose play. The existing virtual tour opens in a new tab; use the form to request a guided showing.
A setting that
invites you outside.
Explore the supplied address on the interactive map. Regional recreation, attractions and access information will be added after verification.
New Braunfels is presented here as the property's stated city. Specific distances, drive times and lifestyle claims are intentionally omitted pending verification.
Using this interactive map requests data from Google Maps through this site's map integration.
Schedule a
private showing.
Share a few details and your preferred tour format. The listing team can follow up to confirm availability.